
14 EMERSON AVENUE SSouth Bruce Peninsula, ON N0H 2G0


Mortgage Calculator
Monthly Payment (Est.)
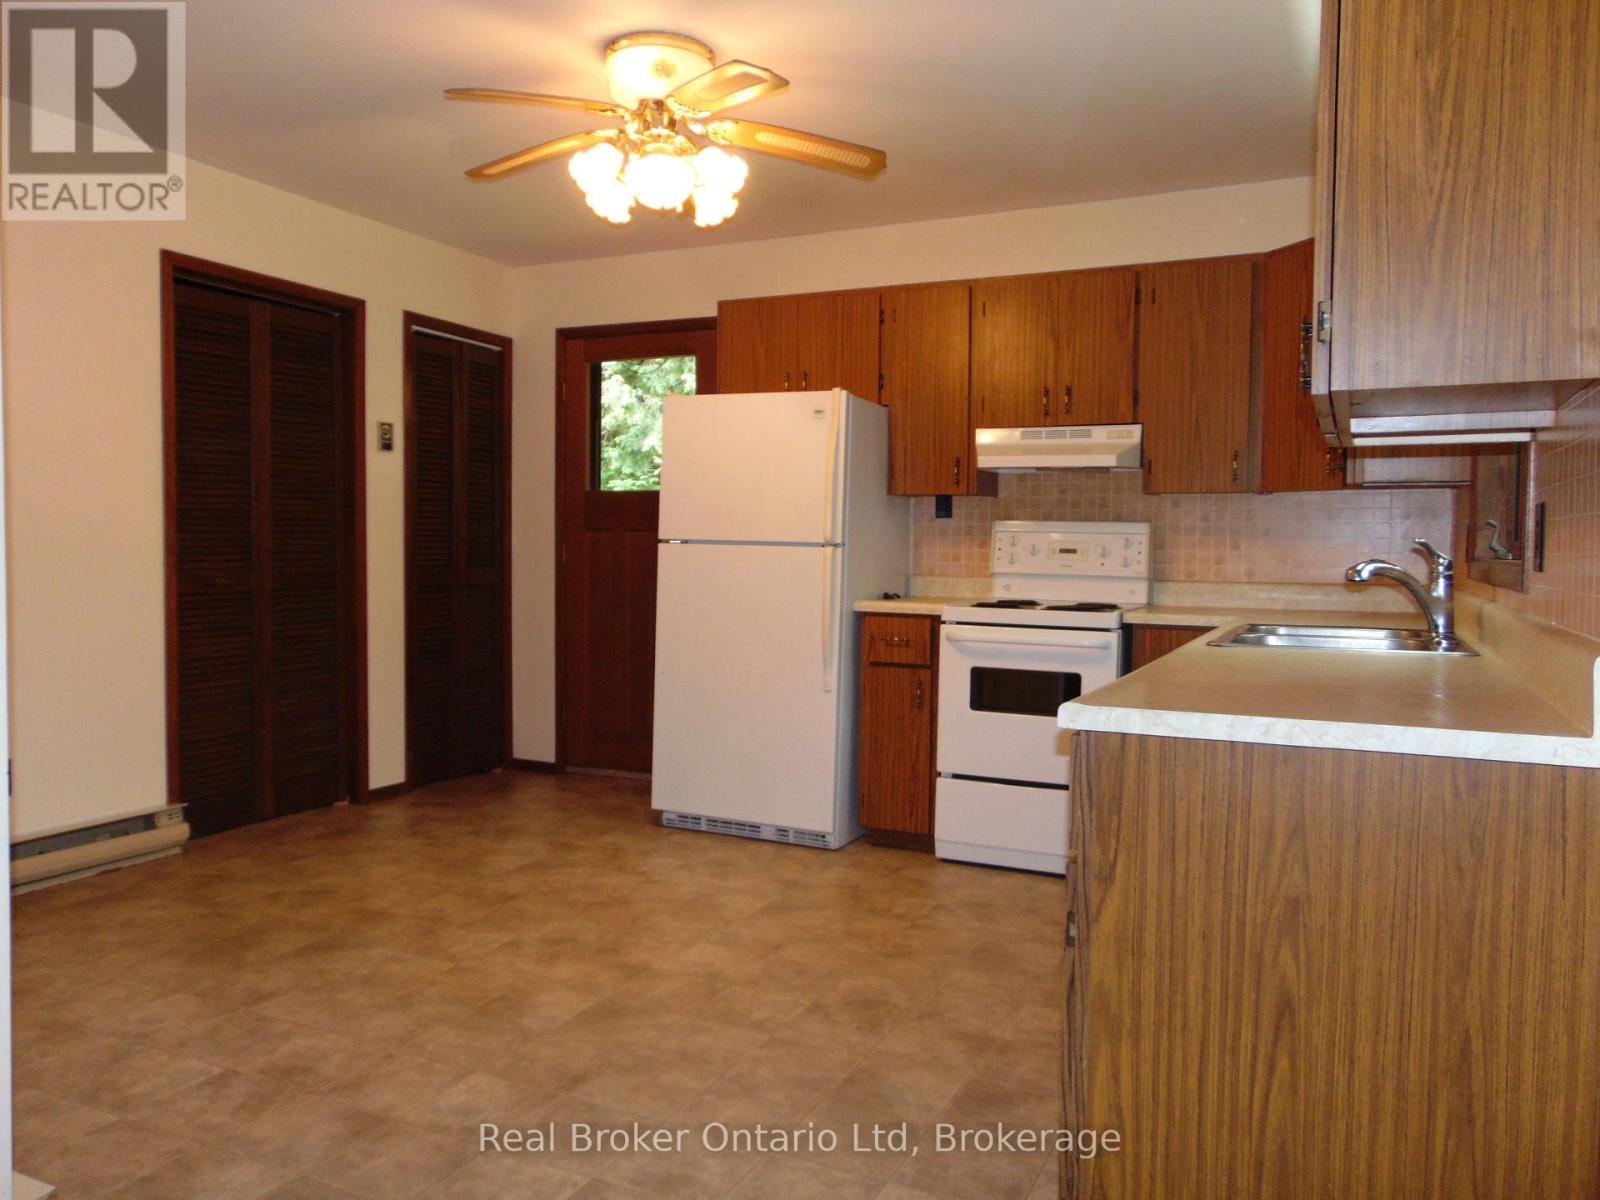
$2,852Located only a short walk to the downtown shopping area of Sauble Beach and the sandy shores of Lake Huron, this 3 bedroom, 2 bath, winterized home or 4 season cottage offers both location and privacy. The main floor layout offers a 3 pc bath, kitchen and large dining/living room area. The 2nd full level features a spacious 4 pc bath, 2 bedrooms plus an oversized primary bedroom. The 22'x17' detached garage has ample storage area for a vehicle plus all the recreational toys you need to enjoy life in Sauble Beach. Additional property highlights include; new septic system (2022), new water heater (2026), roof (2022), exterior house stain (2023), asphalt driveway, UV/Water Softener and full block crawlspace. (id:31684)
| 8 hours ago | Listing updated with changes from the MLS® | |
| 8 hours ago | Listing first seen on site |



The trademarks MLS®, Multiple Listing Service® and the associated logos are owned by The Canadian Real Estate Association (CREA) and identify the quality of services provided by real estate professionals who are members of CREA. Used under license.
The trademarks REALTOR®, REALTORS®, and the REALTOR® logo are controlled by The Canadian Real Estate Association (CREA) and identify real estate professionals who are members of CREA. These trademarks are owned or controlled by The Canadian Real Estate Association (CREA) and identify real estate professionals who are members of CREA (REALTOR®) and/or the quality of services they provide (MLS®).
This REALTOR.ca listing content is owned and licensed by REALTOR® members of The Canadian Real Estate Association.